Skip to content
Foundation
Made to order

Akcern WooD

15 glued-laminated timber house models — 87 to 263 m²

price on request

Foundation

All models ↓

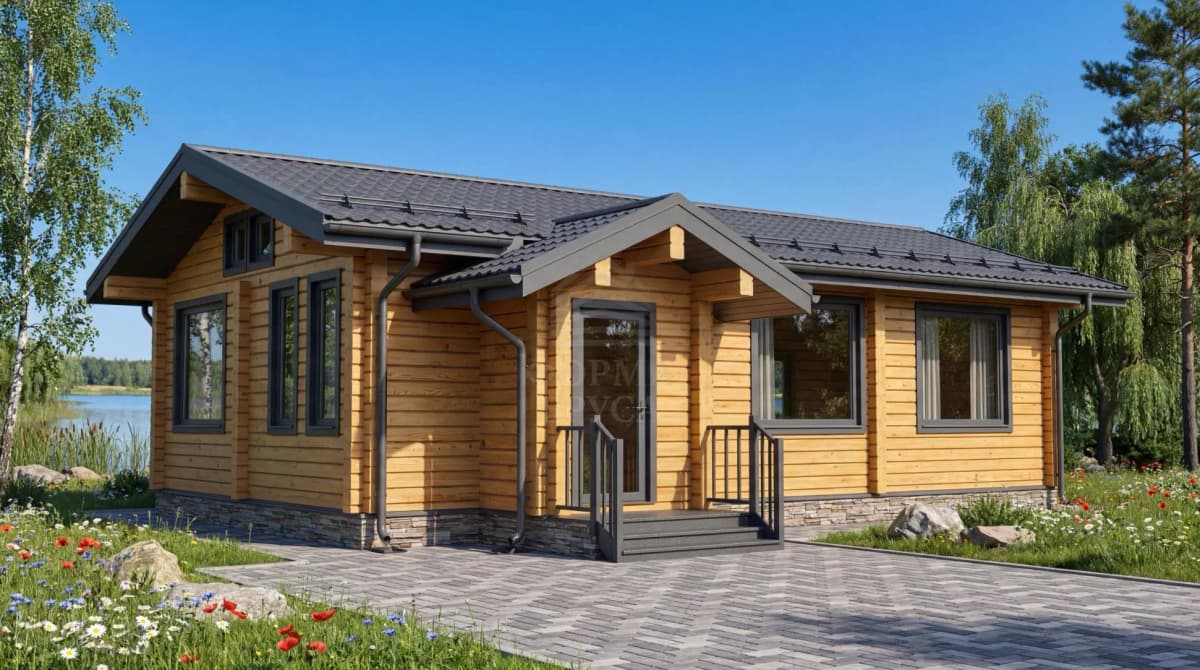
Compact home with a spacious kitchen-living room

Area
87 m²
Storeys
1
Bedrooms
2
Bathrooms
1
Footprint
12 × 9.5 m

Scroll: the house grows

Models

  • Glulam shrinks minimally, so finishing and move-in come without a long wait.
  • An Akcern specialist tailors the package configuration and price to your plot and budget.
Storeys
Bedroom
Area87–263 m²
Sort
15 models
  • Area
    87 m²
    Footprint
    12 × 9.5 m
    Bedrooms
    2
    Bathrooms
    1
    Storeys
    1

    Price on request

    Images
    Plans
  • Area
    89 m²
    Footprint
    12.3 × 7 m
    Bedrooms
    2
    Bathrooms
    1
    Storeys
    1

    Price on request

    Images
    Plans
  • Area
    96 m²
    Footprint
    11.5 × 8.2 m
    Bedrooms
    2
    Bathrooms
    1
    Storeys
    1

    Price on request

    Images
    Plans
  • Area
    103 m²
    Footprint
    11.5 × 11.5 m
    Bedrooms
    3
    Bathrooms
    1
    Storeys
    1

    Price on request

    Images
    Plans
  • Area
    108 m²
    Footprint
    10.4 × 11.6 m
    Bedrooms
    3
    Bathrooms
    2
    Storeys
    1

    Price on request

    Images
    Plans
  • Area
    120 m²
    Footprint
    13.5 × 10.8 m
    Bedrooms
    2
    Bathrooms
    1
    Storeys
    1

    Price on request

    Images
    Plans
  • Area
    125 m²
    Footprint
    9 × 15.5 m
    Bedrooms
    2
    Bathrooms
    1
    Storeys
    1

    Price on request

    Images
    Plans
  • Area
    136 m²
    Footprint
    12.1 × 7 m
    Bedrooms
    2
    Bathrooms
    2
    Storeys
    2

    Price on request

    Images
    Plans
  • Area
    143 m²
    Footprint
    17.9 × 9.6 m
    Bedrooms
    3
    Bathrooms
    2
    Storeys
    1

    Price on request

    Images
    Plans
  • Area
    147 m²
    Footprint
    13.2 × 10.7 m
    Bedrooms
    3
    Bathrooms
    1
    Storeys
    2

    Price on request

    Images
    Plans
  • Area
    187 m²
    Footprint
    10.9 × 9.9 m
    Bedrooms
    4
    Bathrooms
    2
    Storeys
    2

    Price on request

    Images
    Plans
  • Area
    200 m²
    Footprint
    12 × 11 m
    Bedrooms
    3
    Bathrooms
    2
    Storeys
    2

    Price on request

    Images
    Plans
  • Area
    206 m²
    Footprint
    11.1 × 12.5 m
    Bedrooms
    4
    Bathrooms
    3
    Storeys
    2

    Price on request

    Images
    Plans
  • Area
    217 m²
    Footprint
    13.4 × 9.6 m
    Bedrooms
    4
    Bathrooms
    3
    Storeys
    2

    Price on request

    Images
    Plans
  • Area
    263 m²
    Footprint
    12.6 × 14.1 m
    Bedrooms
    4
    Bathrooms
    3
    Storeys
    2

    Price on request

    Images
    Plans
Next step

Questions about the models?

Akcern AI answers any question about the project. A specialist arranges the meeting.

Ask about the modelsAnswers instantly, a specialist joins when needed
A question opens the chat prefilled, but does not send it.

About the project

Akcern WooD is a line of 15 models of glued-laminated timber country houses, turnkey. Homes in the line are built to order, with the price on request. The models range from 87 to 263 m². An Akcern specialist tailors the package configuration and price to your plot and budget.

The models in numbers

There are 8 single-storey models and 7 two-storey ones. By bedrooms: 6 models have 2 bedrooms, 5 have 3 and 4 have 4. By bathrooms: 7 models have one, 5 have two and 3 have three. The smallest model by area is Foundation: 87 m², 12 × 9.5 m, 2 bedrooms, 1 bathroom, 1 storey. The largest is Heritage: 263 m², 12.6 × 14.1 m, 4 bedrooms, 3 bathrooms, 2 storeys.

What the models include

Picnic, Alps and Peak include a sauna, Spark and Hearth a fireplace, and Alps, Sunrise and Stately a double-height living room. Sunrise, Breeze and Stately have a dedicated study; in Alps the loft level can be a master suite or a study. A covered terrace is listed for Picnic, Breeze, Stronghold, Spark, Hearth and Peak, and panoramic glazing for Sunrise and Spark.

The figures and lists above follow the model descriptions as of 21.10.2026; the rest of the page is as of 16.10.2026.

Frequently asked questions

How many models are there in Akcern WooD and how big are they?

The line has 15 glued-laminated timber models from 87 to 263 m².

How much does an Akcern WooD house cost?

Price on request: an Akcern specialist tailors the package configuration and price to your plot and budget; to make a request, call +374-10-277662.

How many single-storey and two-storey houses are there?

There are 8 single-storey models and 7 two-storey ones.

Which models have a sauna or a fireplace?

Picnic, Alps and Peak have a sauna; Spark and Hearth have a fireplace.

How do I choose a model for my plot?

The footprint of every model is shown on the project page; the smallest model by area is Foundation (87 m², 12 × 9.5 m) and the largest is Heritage (263 m², 12.6 × 14.1 m). An Akcern specialist tailors the package configuration to your plot and budget.