
Under construction
Dilijan
from $550,000 for the whole house
The area sold is the above-ground floors, ≈145–150 m².
- Homes in all
- 12
- For sale
- 8
- Reserved
- 4
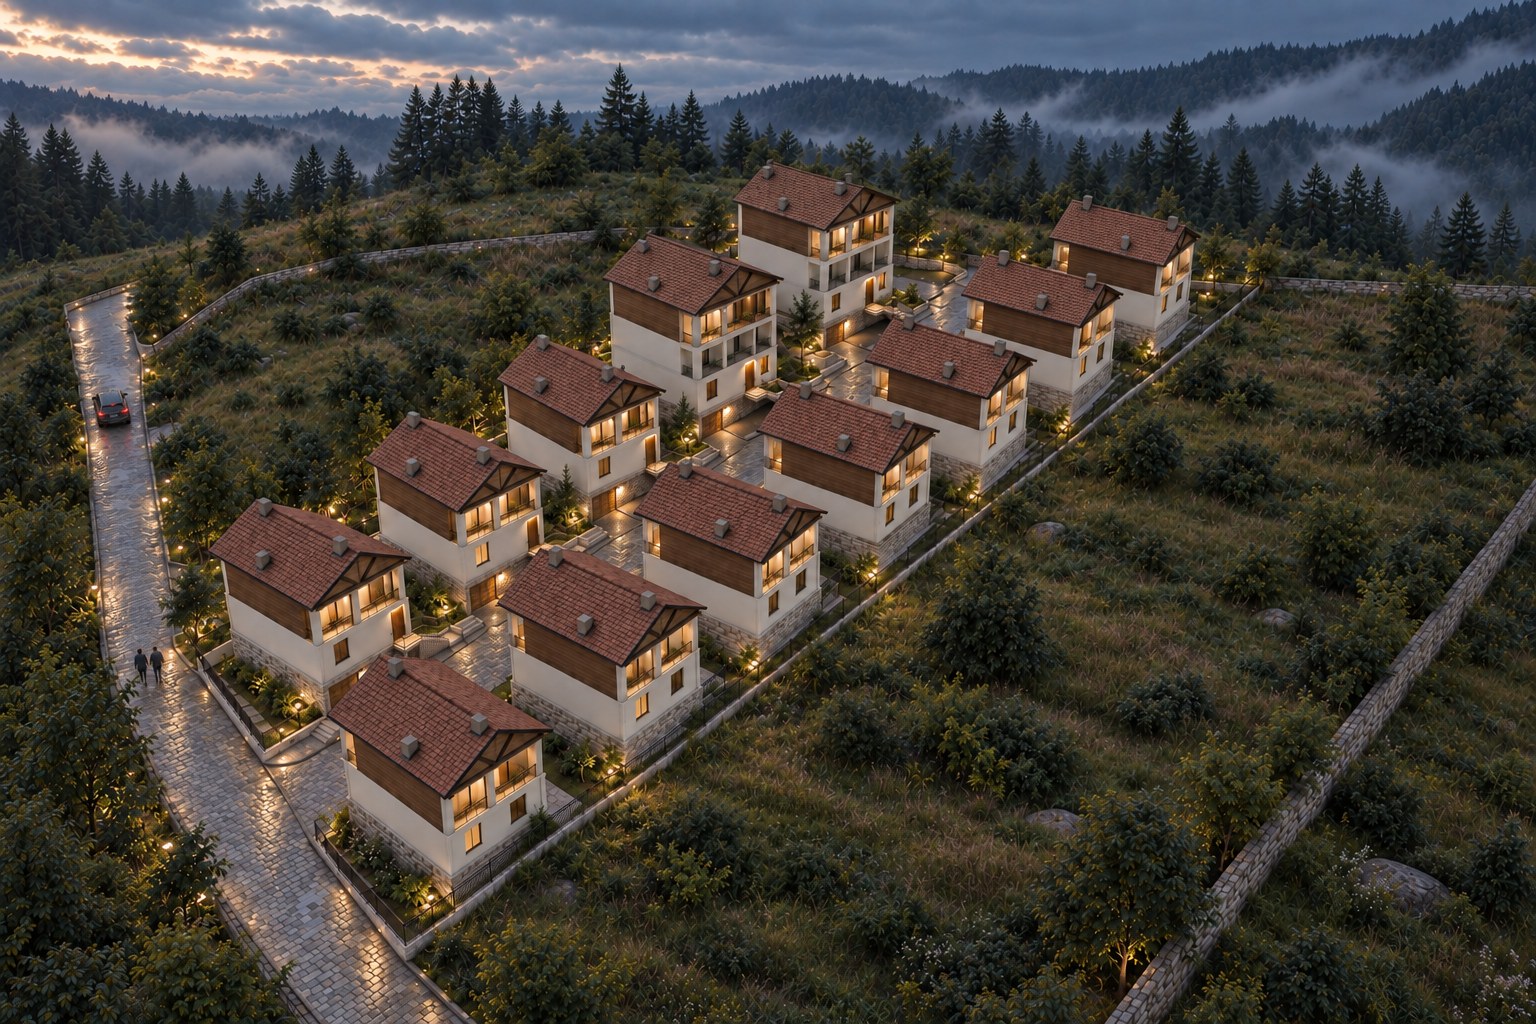
Houses of the village
Each house carries a number and the name of a conifer on a plaque at the entrance — not "house six", but Juniperus. Numbering starts from the entrance.


Why Dilijan
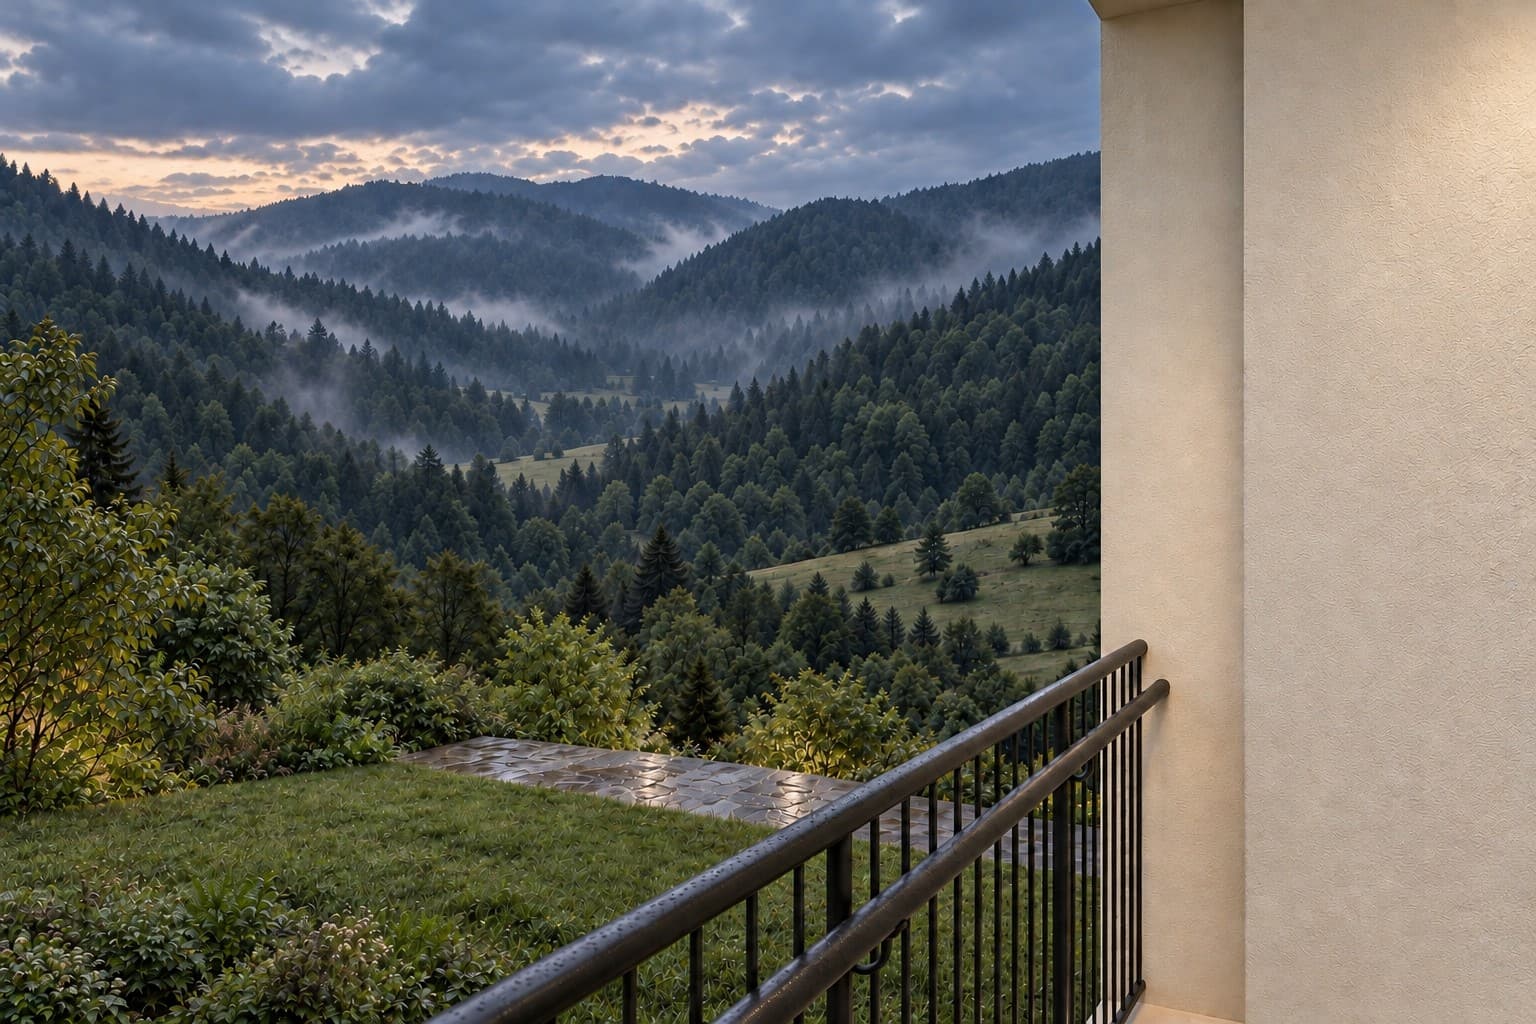
Dilijan sits in a forested valley in the Tavush region, next to a national park where mixed forest climbs the slopes to the ridgelines — not a weekend destination, but the setting a house stands in year-round.
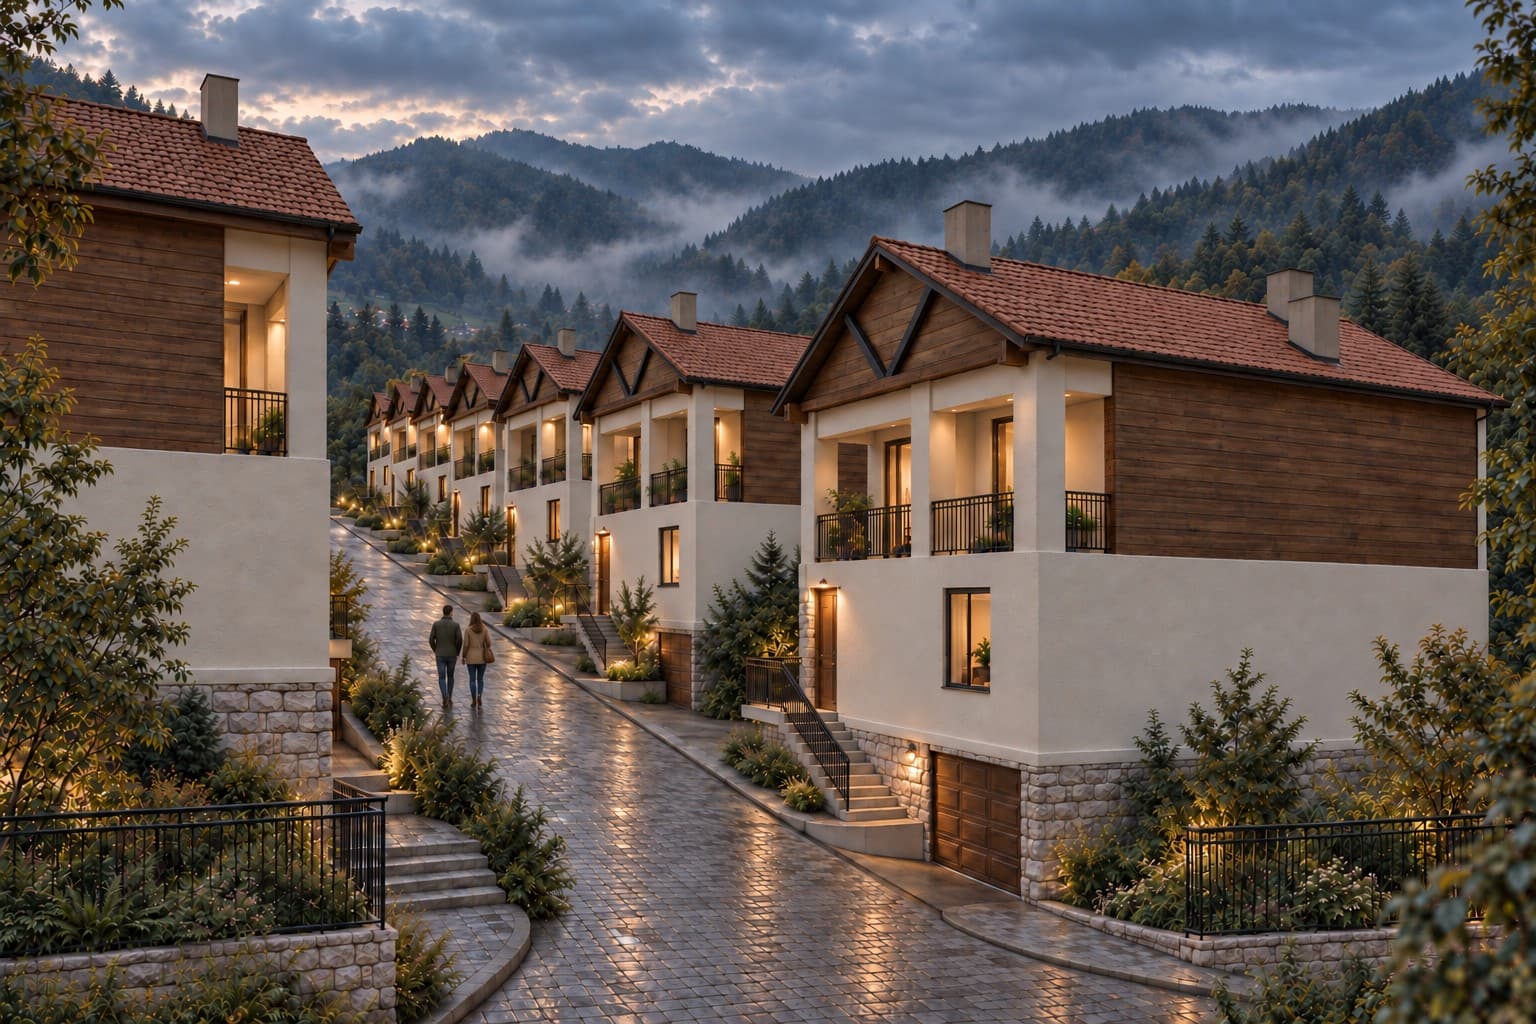
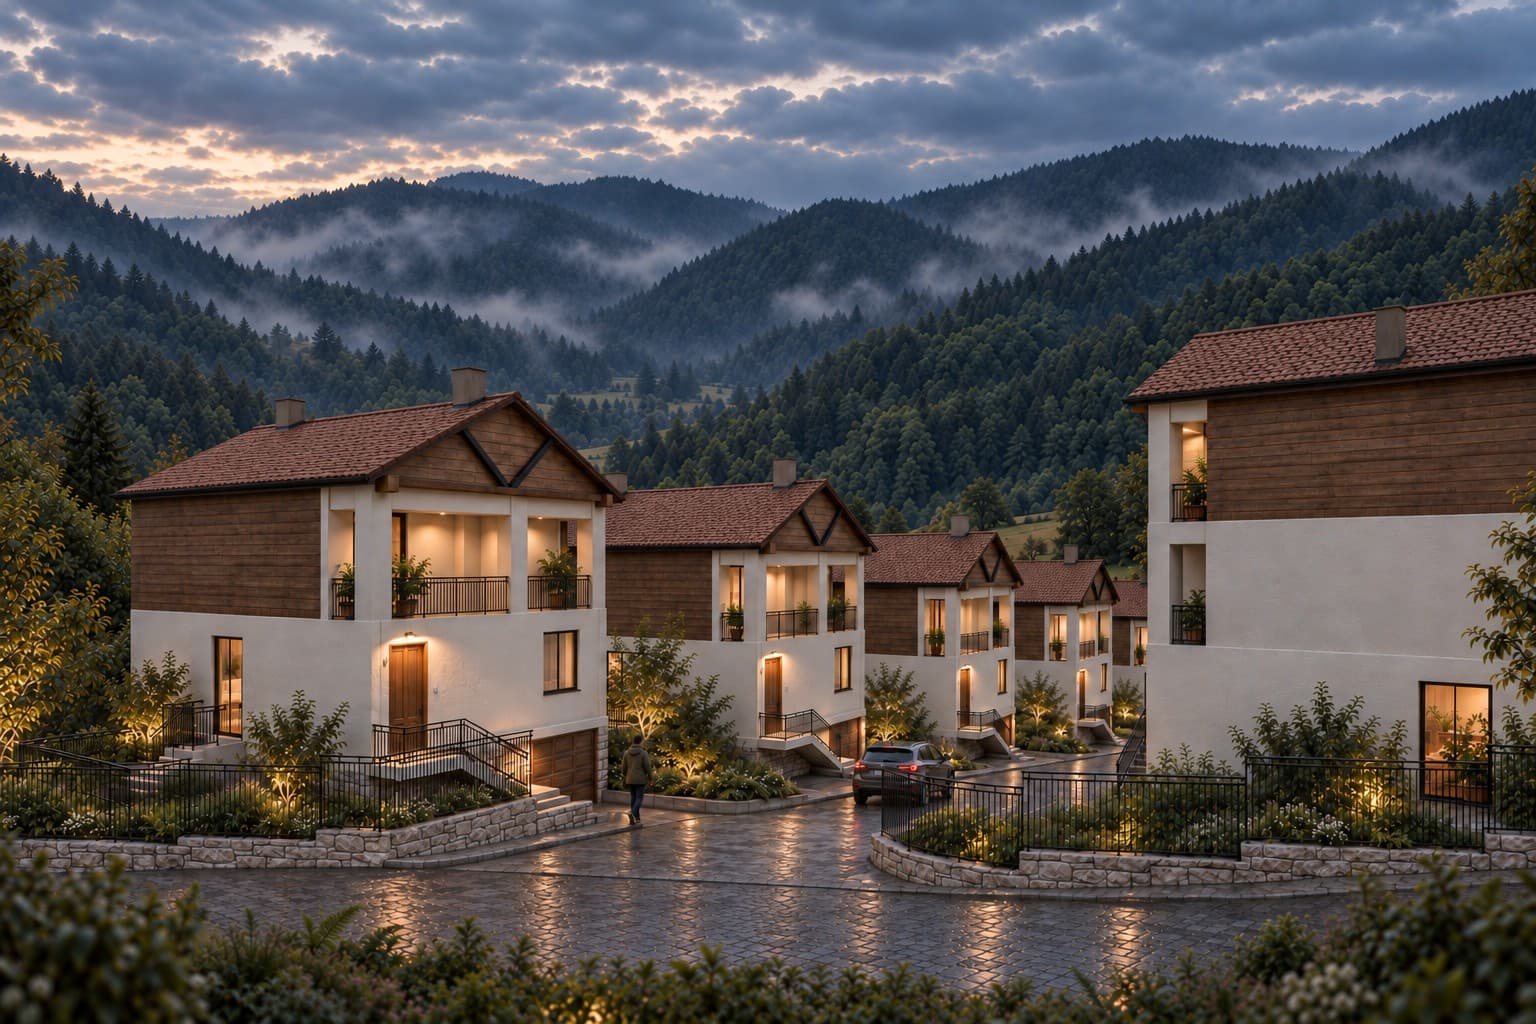
The settlement of 12 residences steps down the slope along a single internal road. Each house is angled toward the road and looks down it toward the valley — no house blocks a neighbour's view. The garage entrance is from the road at the lower level; the living floors sit above, and the terrace opens into the garden.
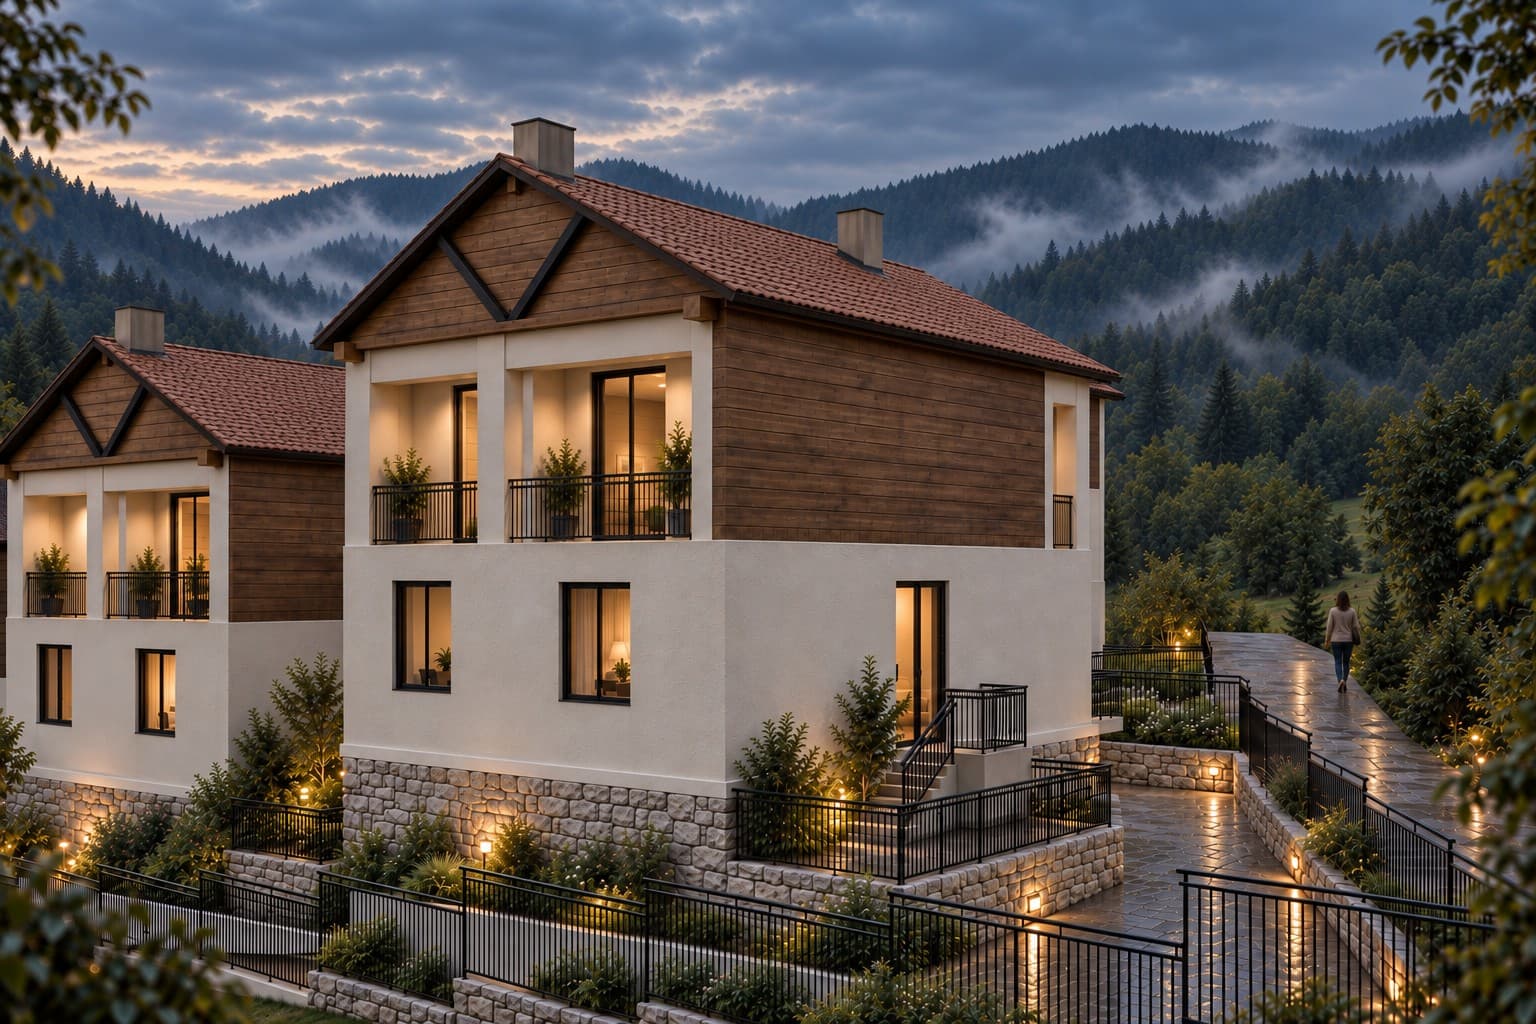
The base and retaining walls are built of rubble stone. The ground-floor walls are white lime plaster, the upper tier is clad in wood, and the roof is a terracotta-coloured gable. Construction term: two years from September 2026.
areas
Two residence types. Ten houses: a garage basement plus two living floors, footprint 8.3 × 11.3 m. The total area of a house is about 236–243 m²: above-ground floors about 145–150 m² (roughly 73–75 m² per floor), basement about 73–75 m², terrace 17.9 m². Two houses, Picea and Cupressus: a garage basement plus three living floors, footprint 10.7 × 11.3 m. Their total area is about 399–413 m²: above-ground floors about 286–296 m² (roughly 95–99 m² per floor), basement about 95–99 m², terrace 17.9 m².
Areas are given the way it is done in Armenia: the internal area of the rooms, excluding outer walls, partitions and columns. The sellable area is the above-ground floors; the basement and the terrace are stated separately. Measured by outer walls and including the basement, the houses are 302.0 m² and 499.8 m² respectively.
Across the settlement, the total area of the 12 houses is about 3,150–3,250 m²: above-ground floors about 2,020–2,090 m², basements about 915–945 m², terraces 214 m².
Interior finishes are set at the contract stage.
Gallery
About the houses — with a consultant
Detailed project materials come from an Akcern specialist, who also walks through the terms.
Akcern AI answers any question about the project. A specialist arranges the meeting.
 Ask about the housesAnswers instantly, a specialist joins when needed