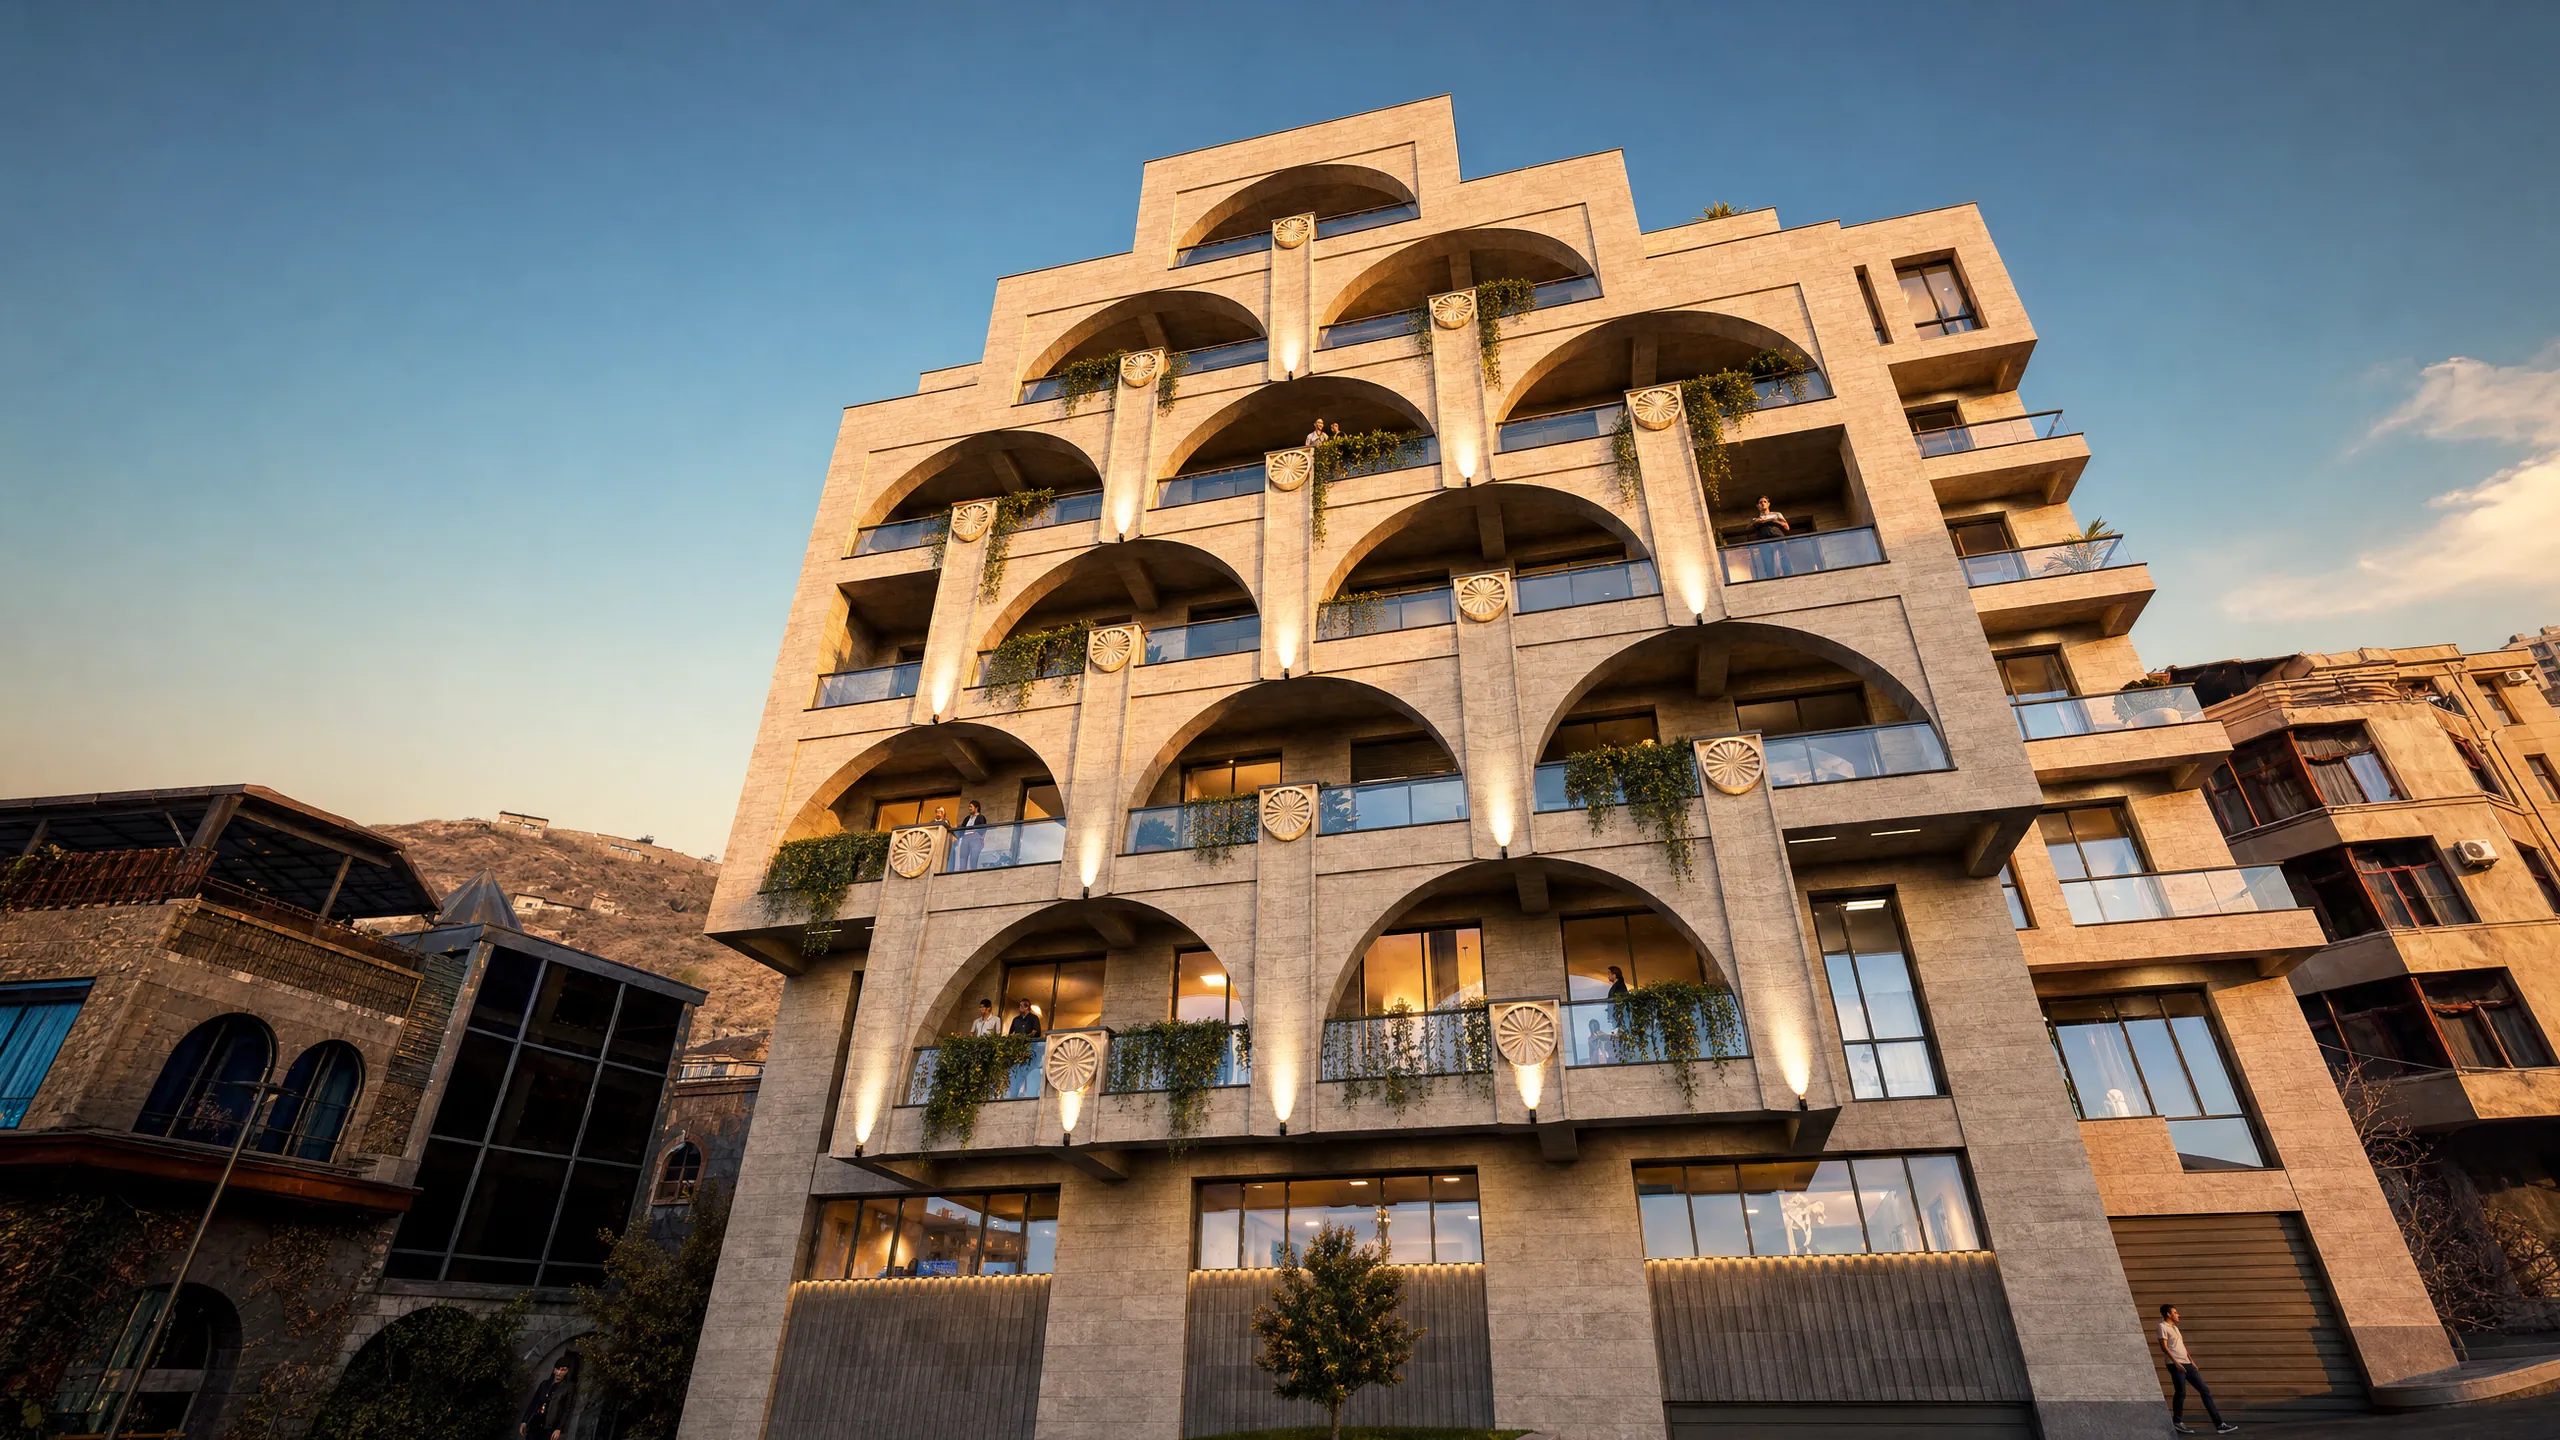
Cascade
Kentron · Gohar Gasparyan 10/1 · Akcern verified
Gallery
Building Floor Plan
5th +14.40
5 units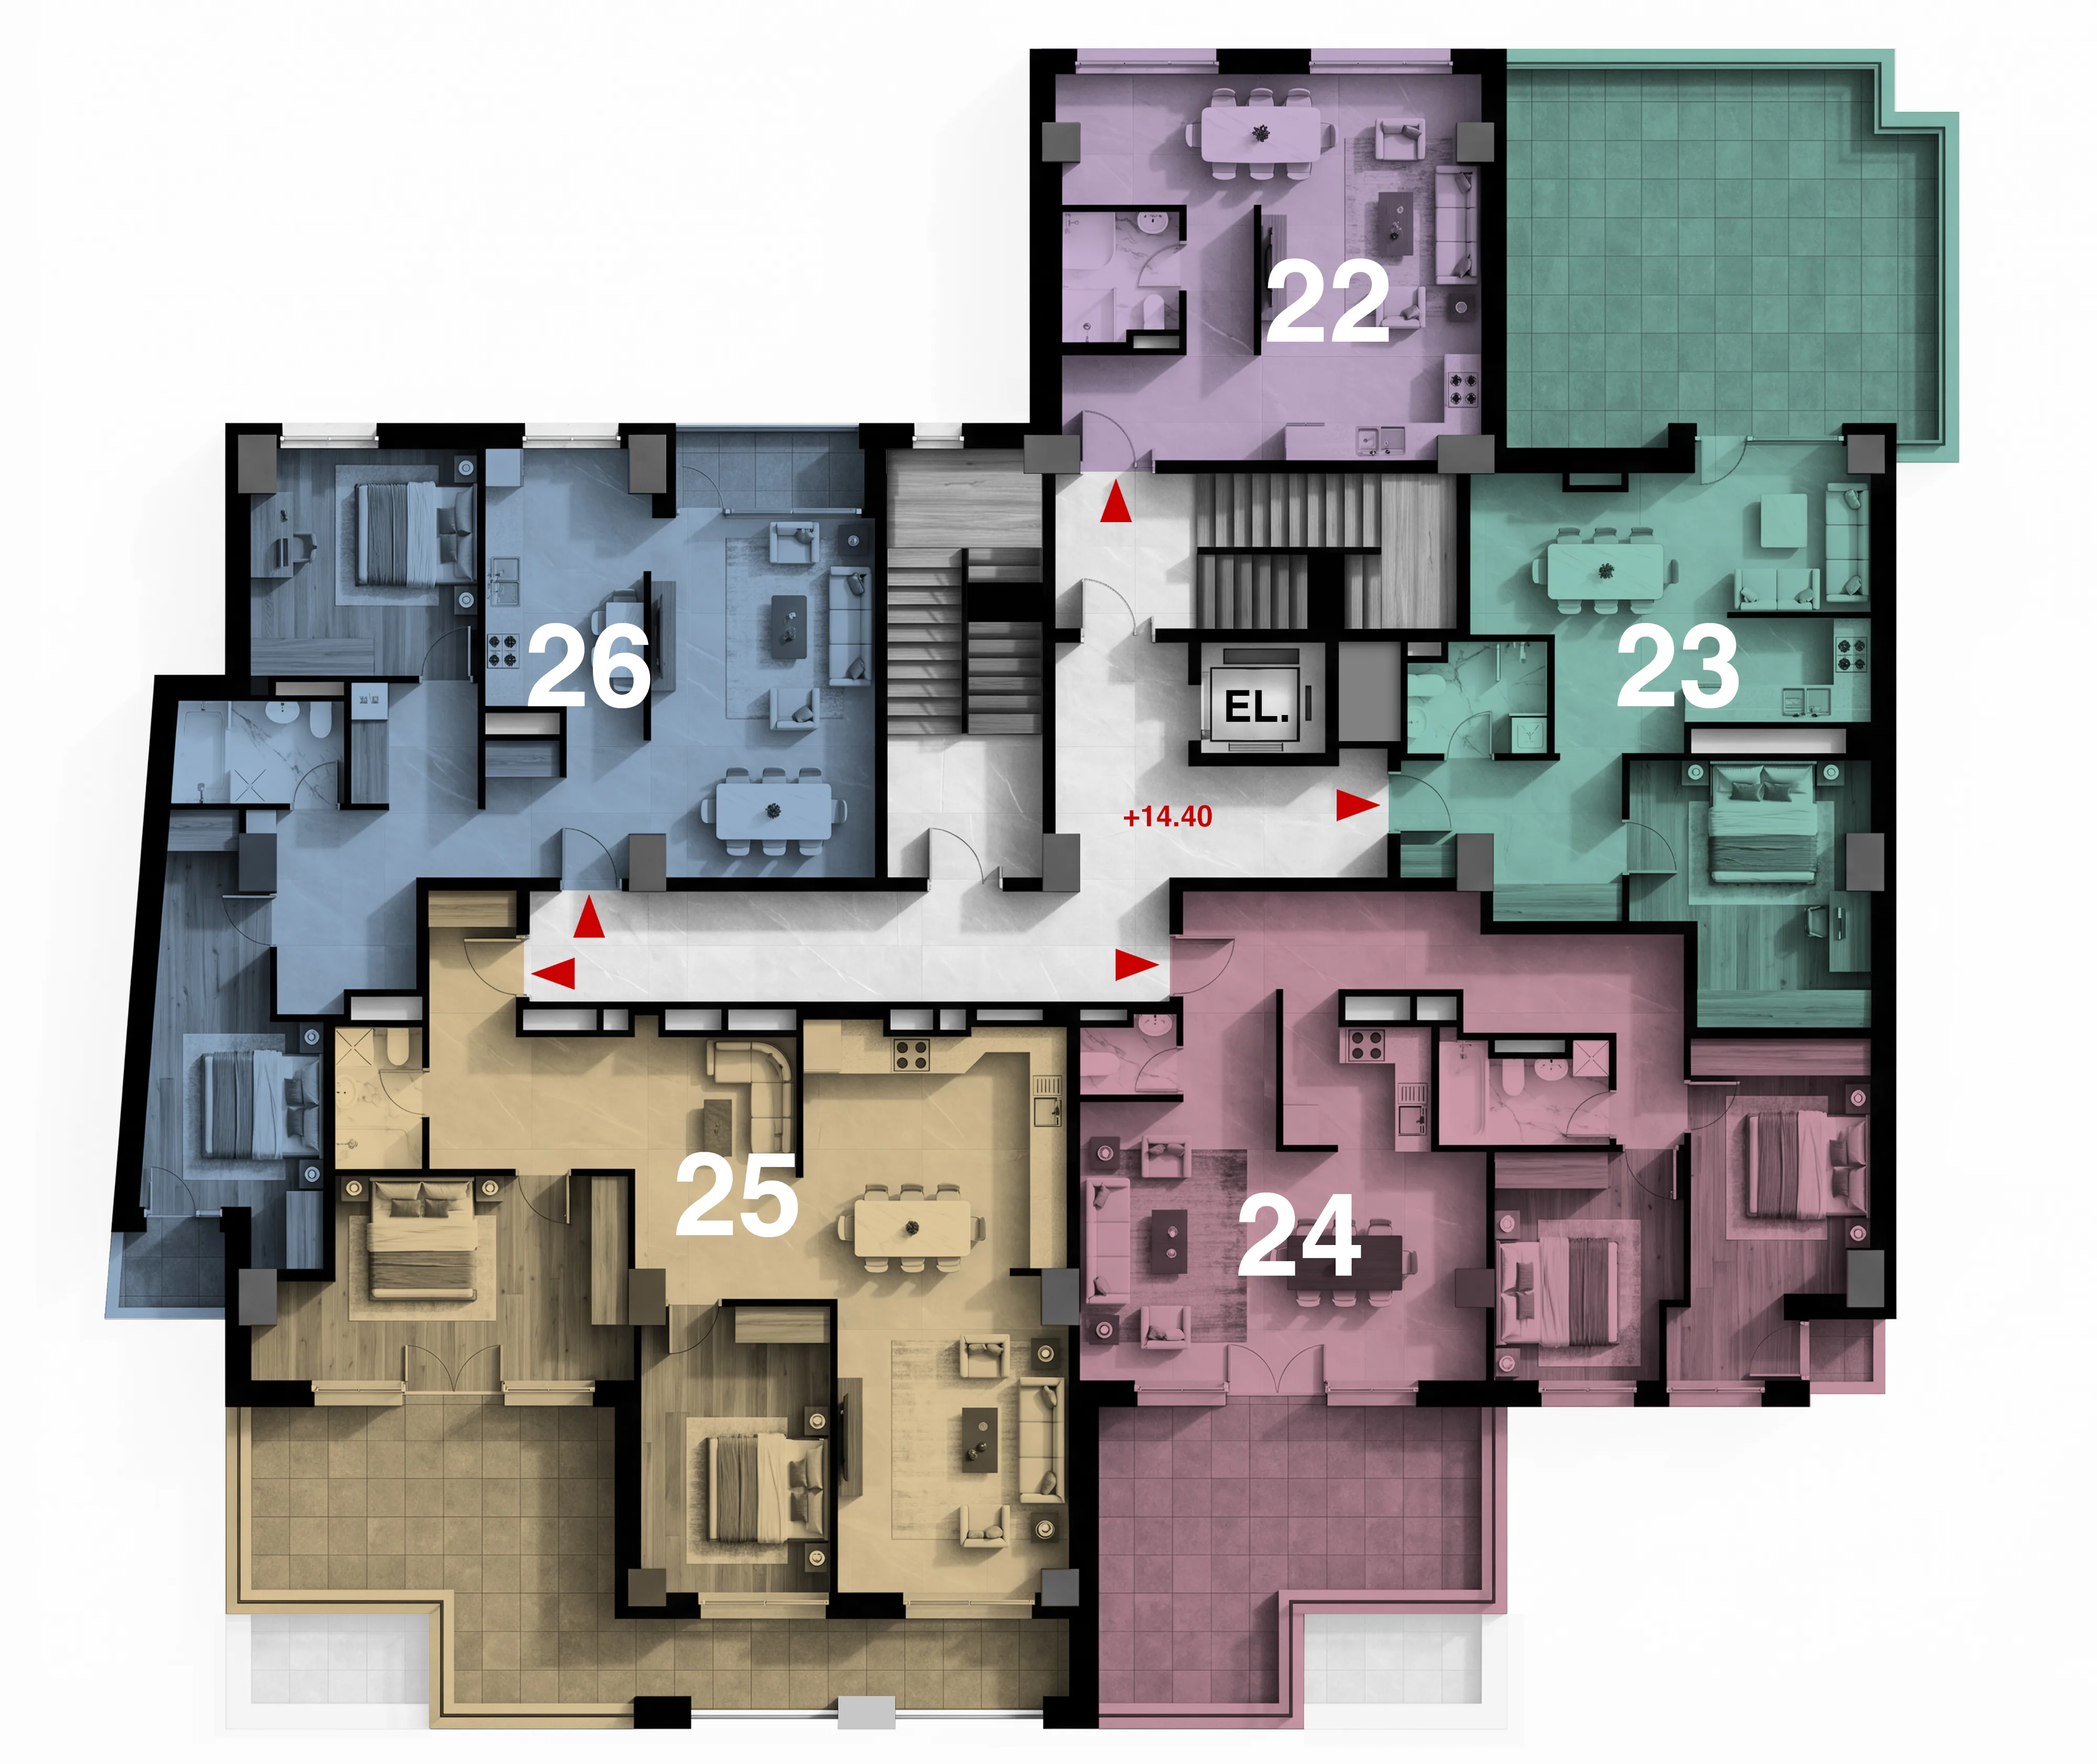
Cascade is being built in upper Kentron at Gohar Gasparyan 10/1 — on the same basalt formation that carries the Yerevan Opera House. The neighbourhood is anchored by Yerevan's $50M cultural-quarter programme (theatres, museums, restaurants — municipal budget 2026–2028). Cafesjian Museum is 4 minutes' walk; the Cascade Steps, 6 minutes; Northern Avenue, 11. Architecture by Arkus SPE. A stepped facade with arched windows oriented toward central Yerevan, the Cascade Complex, and Ararat. The building is 10 levels, 5,535 m² of total area. Clear ceiling height is 3.40 m. Inventory: 26 residences ranging from 40.5 to 134.7 m². Structure is monolithic reinforced-concrete frame designed via LIRA FEM for magnitude-9 MSK-64 events at A = 0.4g. The foundation sits on a massive basalt layer 1.2-6.6 m thick. Parking: 18 spaces across two underground levels. The construction permit ՇԹ/6/24039-26 verifies on verify.egov.am. Expected handover Q1 2029. Availability and purchase terms are shared on request — an Akcern specialist will answer in conversation.